Project Background
A residential developer and a car-storage operator want to multiply parking capacity in existing garages without structural work.
Project Scope
| Spaces | 2× to 3× existing capacity |
|---|---|
| Ceiling | 3.6–5.5 m depending on lift type |
| Power | 220 V single phase or 380 V three phase |
| Shipment | 8 sets of 4 t lifts per 20 ft container |
Our Solution
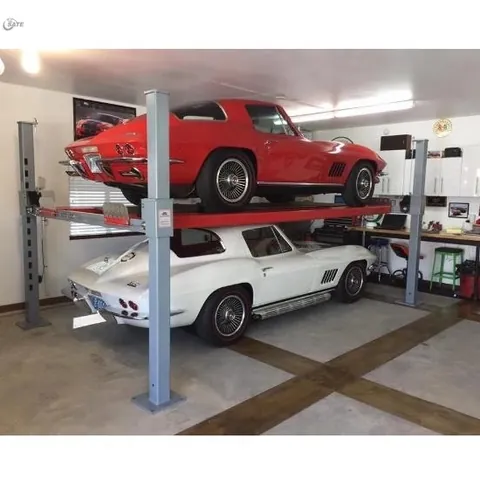
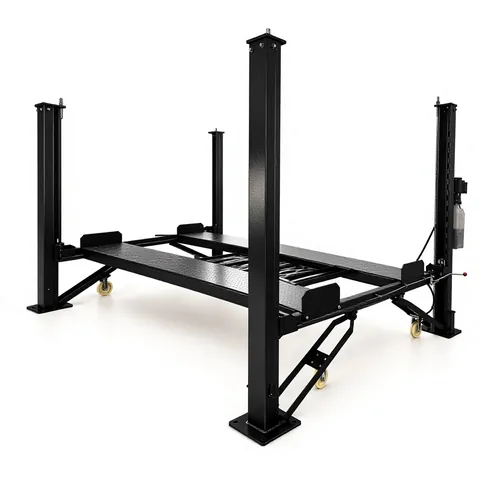
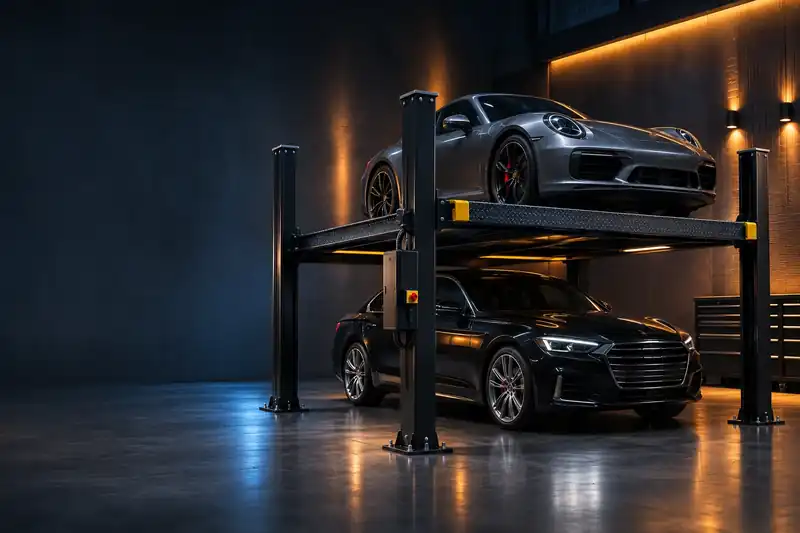
- Free-standing 4-ton four post parking lifts in residential garages — no anchoring or digging.
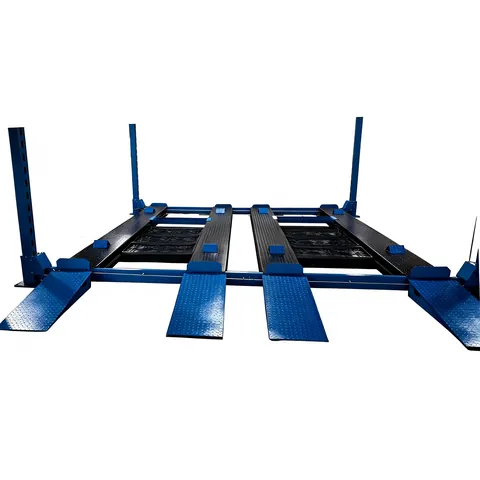
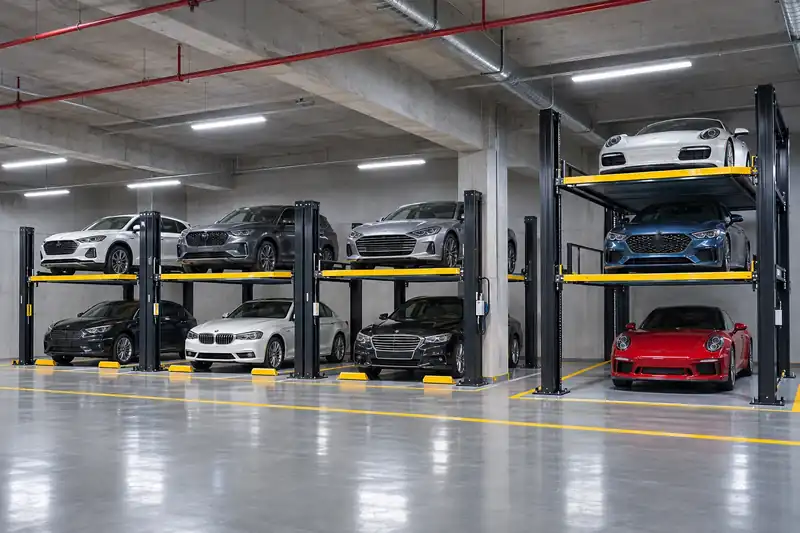
- Double-wide four post lifts where bays are wide enough, parking four cars in the footprint of two.
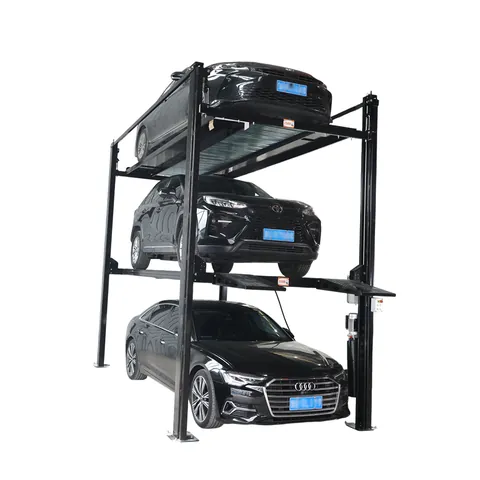
- Triple stackers in high-ceiling storage halls for three cars per footprint.
- Drip trays and multi-position locks on every level.
Project Process
- SurveyCeiling height, bay width and floor checked per location.
- ProposalLift type per bay with clearance drawings.
- ProductionAbout 25–45 days depending on quantity.
- DeliveryLifts shipped in steel frames, 8 sets per 20 ft container.
- HandoverOperation and maintenance instructions for owners.
This page describes a typical configuration rather than a specific client. Ask us for references in your region.